
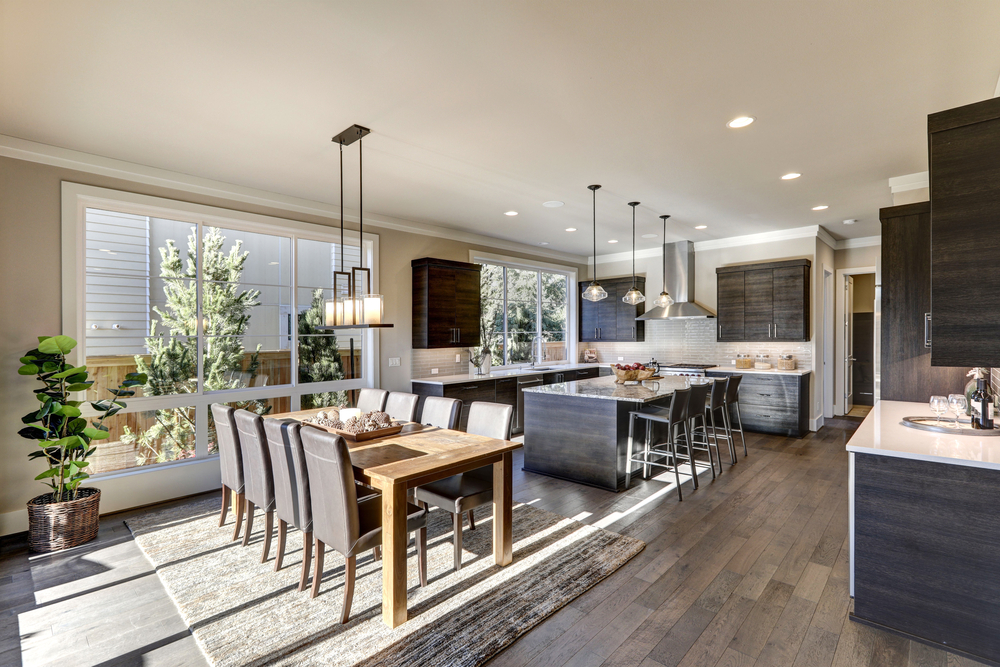
An open floor plan looks great on paper. Light moves freely, and the kitchen stays part of everything happening around it. Once the furniture arrives, though, the same openness can leave a room without much structure. Sofas and chairs drift toward the middle of the space, and it gets hard to tell where the living area ends and the dining area begins.
The fix rarely involves putting walls back up. Good home interior design in Naperville can mark each zone through furniture, lighting, and a few architectural details while the layout stays open. Below, we’ll walk through how to do that and where a designer’s eye helps most. Read on to see exactly how!
How can separate areas in an open floor plan still feel connected?
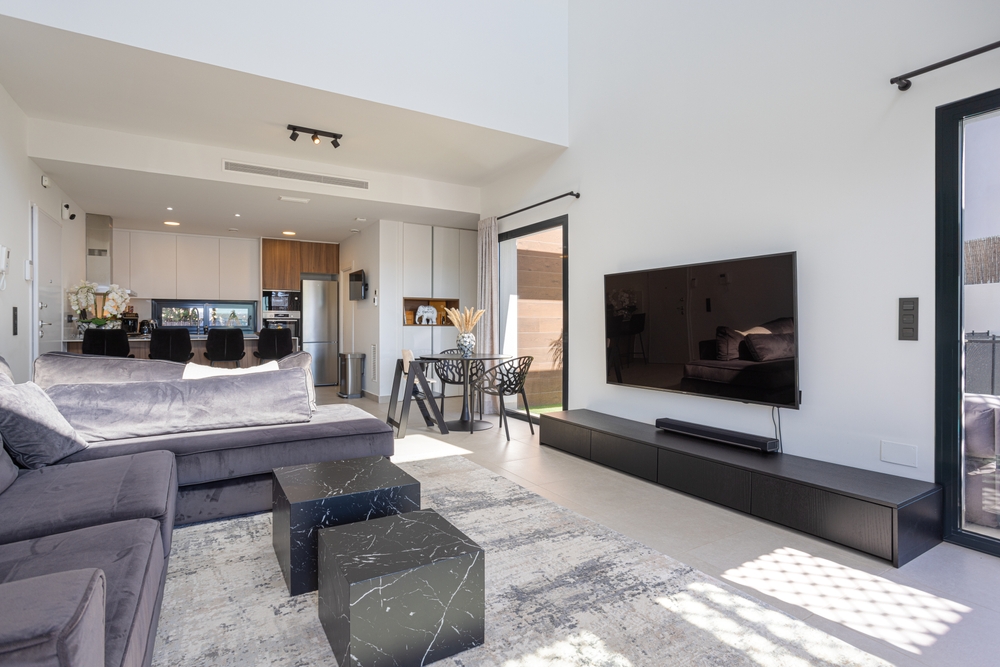
Separate areas stay connected when a few large elements carry through the whole space. The kitchen can feel crisp and hardworking while the living area leans softer, as long as the eye still reads both as parts of the same home.
The connections that matter most are often the ones people notice least:
- The same flooring runs through every zone. Continuous wood or stone keeps the space unified, and rugs can mark individual areas without breaking up the floor.
- The ceiling stays consistent. A dining area can have its own detail overhead, as long as the overall height and color stay related.
- Tall pieces stay near the walls. Sofa backs and consoles below eye level keep views open across the room, and taller cabinetry or bookcases fit best along the perimeter.
- Every light source shares a similar warmth. Pendants and lamps can look nothing alike, but mixing warm and cool color temperatures makes one zone look bluish next to the other. Bulbs rated below about 3,200 K generally read as warm, so one warm rating across every fixture keeps things consistent.
- A finish or two repeats between zones. A walnut tone on the island can return in the living room built-ins, or brass from the kitchen hardware can reappear in a sconce by the fireplace. Threads like these keep a larger remodel from feeling stitched together.
These choices are easy to get wrong one at a time. A floor picked for the kitchen or a bulb chosen for one lamp can look fine alone and still clash with the rest of the room. A designer works from the full plan, so mismatches get caught before installation.
How do you give each area of an open-concept home its own purpose?
Start by deciding what each zone is really for. A seating area meant for conversation needs a different arrangement than one built around a television. A dining table that doubles as a homework spot needs better task lighting than one saved for dinner parties. A good designer will ask about this before paint colors or hardware ever come up.
1. Let furniture and rugs draw the edges
Furniture placement is the quickest way to create a boundary without building one. A sofa with its back to the kitchen marks where the living area starts, and a slim console behind it gives that edge a finished look. Rugs reinforce the same line on the floor. A living area rug generally feels anchored when at least the front legs of every seat rest on it. A dining rug should be large enough that chairs stay on it when pulled back.
2. Give each zone its own light
Lighting should follow function. Pendants need to be scaled to the island, and the dining fixture should be centered over the table itself. That may mean relocating the ceiling box, which is a simple change during a remodel and a frustrating one after the ceiling is finished. Putting each zone on its own dimmer lets the kitchen go quiet after dinner while the living area stays lit. Fixtures chosen for scale and proportion, not because a shape is popular this year, help the space stay current without chasing trends.
3. Define zones overhead and with architecture
Where the house allows it, architectural details create a more permanent sense of separation. A coffered ceiling over the dining table or a beam that stops where the living area ends can outline a zone overhead while the floor stays open. At eye level, a wide cased opening or a half wall topped with open shelving suggests a threshold without blocking light. These changes involve framing and electrical work, so they’re best planned by a designer and builder working from the same drawings before construction starts.
4. Let built-ins and the island do double duty
Built-ins can separate areas and add storage at the same time. A double-sided bookcase or a banquette that backs onto the living area defines an edge at a height that keeps sightlines clear. For the kitchen, the island usually handles this job. Because it’s visible from nearly every seat, it’s also where the exact choice of materials gets noticed first. Pieces like these also have to clear walkways and appliance doors, a detail a designer works out before anything goes to the cabinetmaker.
Who can I contact for elevated home interior design near me in Naperville, IL?

You can contact TKS Design Group, an award-winning, family-owned design-build firm with more than two decades of experience. Every project begins with a meeting in your home and a field measure, since an open layout is easier to solve once we see how you use the space. From there, one team handles both design and construction, so the beam over the dining table and the rug beneath it are planned together. During the remodel, our project manager sends daily updates through Buildertrend, so you know what’s coming next.
If your open floor plan still feels like one very large room, whether you’re a few blocks from Moser Tower or across town, let’s change that. Contact us today to schedule a consultation!
No Comment
Leave a Comment
CHOOSE A LOCATION
4501 Tamiami Trail N, Ste 424
Naples, FL 34103
(239) 378-6599
contact@tksdesigngroup.com
522 Crescent Blvd
Glen Ellyn, IL 60137
(630) 858-4848
contact@tksdesigngroup.com
1040 Roscoe St.
Chicago, IL 60657
(630) 488-7481
contact@tksdesigngroup.com