
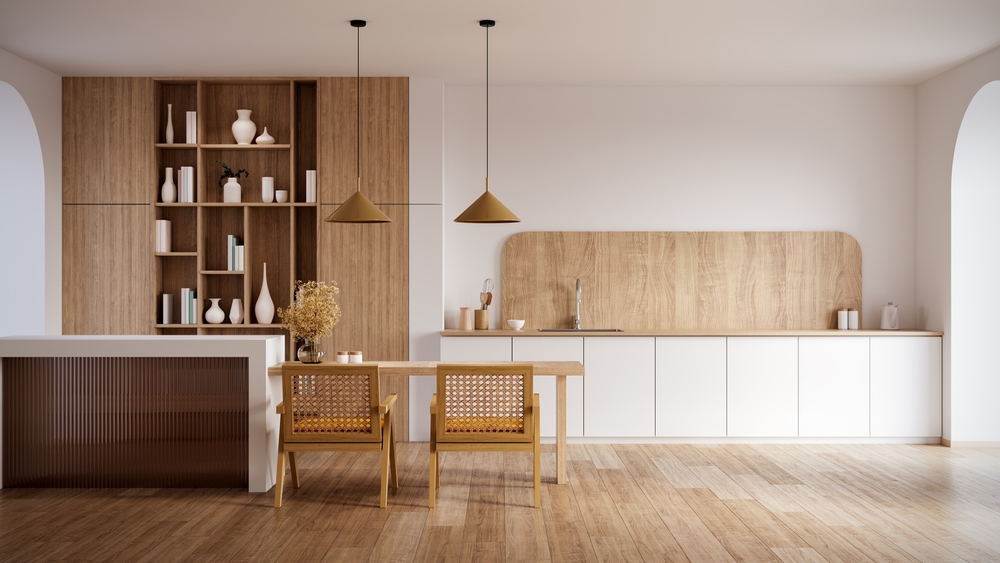
A high-end remodel can include beautiful cabinetry, custom millwork, stone, lighting, and furnishings and still feel disconnected once everything comes together. This usually happens when each part of the project gets treated as its own decision instead of one piece of a larger plan.
Working with professional home interior designers in Naperville gives you a chance to establish how the rooms should connect before individual selections begin. That matters even more in a larger renovation, where changes in one room can affect materials, sightlines, and architectural details elsewhere in the house.
What makes a high-end remodel feel pieced together?
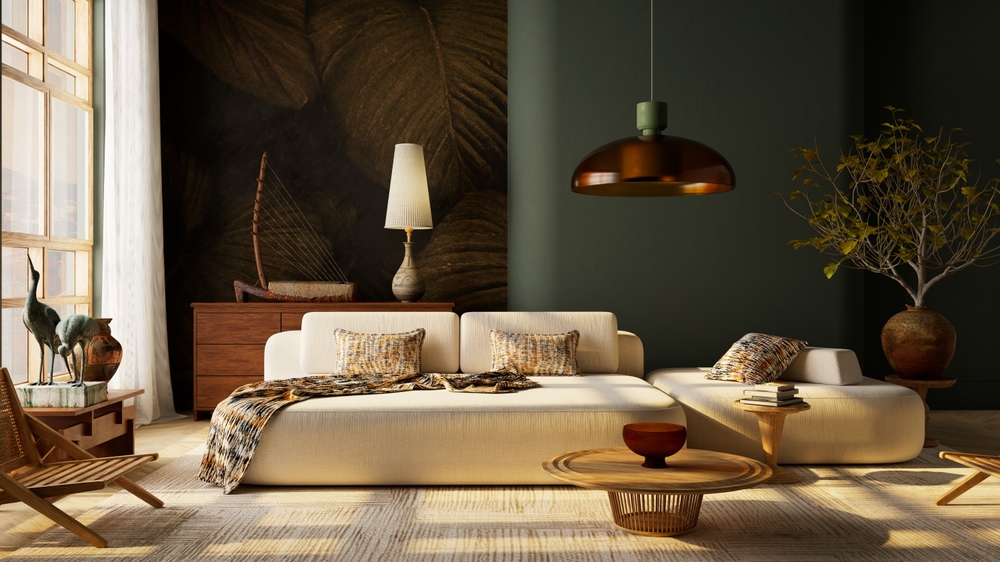
The problem usually starts long before installation. A kitchen may work well on its own, but the flooring changes awkwardly at the next room, the new millwork has different proportions from the existing trim, or each space introduces another finish with no connection to the rest of the house.
1. Each room gets designed on its own
Looking at rooms separately makes it easy to lose track of what happens between them. A cabinet finish may look great in the kitchen but clash with nearby built-ins, while a new floor may create a transition that becomes very noticeable from the adjoining space.
2. Too many ideas make it into the final design
A long renovation brings plenty of opportunities to add something else. A new stone catches your attention, another tile enters the mix, or a different hardware finish starts to look appealing halfway through the process. However, not every good idea belongs in the same house.
How do you create continuity between different rooms?
Continuity doesn’t mean repeating the same cabinet color, tile, or furniture throughout the house. Rooms can change based on how people use them while still sharing enough details to feel connected.
1. Repeat certain materials or details
A wood tone can appear in the kitchen and return later in a built-in or piece of furniture, or the same metal may show up in different fixtures. Design principles such as unity rely on some similarity between different elements. Too much repetition can become boring, but too much variety can make the house feel scattered.
2. Pay attention to what you see from one room to another
Doorways and open floor plans put several spaces in view at the same time. A dramatic kitchen may sit directly beside a quieter living room, so color, flooring, lighting, and other large elements need to work across that sightline. Changes in flooring, ceiling treatments, paint, or millwork should happen where they make architectural sense rather than wherever one room happens to end.
Why should the full design come together before construction?
Construction adds another layer of decisions. Existing conditions can force changes, products can become unavailable, and dimensions sometimes shift once walls open up.
1. Small changes can affect several other choices
Moving a cabinet can change an outlet location. A countertop adjustment may affect the backsplash or nearby millwork. Looking at those changes as part of the full project makes it easier to solve the actual problem without creating another one somewhere else.
2. Later additions need to follow the same direction
A remodel can also start to feel pieced together when decisions continue after the main design is finished. Furniture, window treatments, artwork, and decorative lighting still affect how the completed rooms relate to each other. Choosing fewer, better-fitting details also helps a room feel current without relying on trends.
How can different rooms still have their own personality?
A connected home shouldn’t look like someone copied the same room several times. A powder room can support bolder choices than a kitchen, while a bedroom may call for softer materials than the main living areas.
1. Change the mood without changing the whole design language
Color, artwork, upholstery, wallpaper, and decorative pieces can give each room its own look. Larger architectural elements can still create enough consistency to connect those spaces throughout the home.
2. Let the house guide the bigger decisions
Ceiling heights, windows, original trim, room proportions, and existing architectural features already give the house a certain structure. New work can feel modern without ignoring those conditions.
Where can I find full-service home interior designers in Naperville and the vicinity?

TKS Design Group brings interior design and remodeling together in one family-owned design-build firm with more than two decades of experience. For a larger renovation, we plan beyond individual rooms so changes to cabinetry, materials, lighting, and furnishings don’t start pulling the house in different directions.
From properties near Naper Settlement to projects throughout the surrounding area, we guide the work from early design through construction and installation. If you’re planning a remodel and want one team to carry the full picture from start to finish, contact us to get started.
Related Posts


No Comment
Leave a Comment
CHOOSE A LOCATION
4501 Tamiami Trail N, Ste 424
Naples, FL 34103
(239) 378-6599
contact@tksdesigngroup.com
522 Crescent Blvd
Glen Ellyn, IL 60137
(630) 858-4848
contact@tksdesigngroup.com
1040 Roscoe St.
Chicago, IL 60657
(630) 488-7481
contact@tksdesigngroup.com